
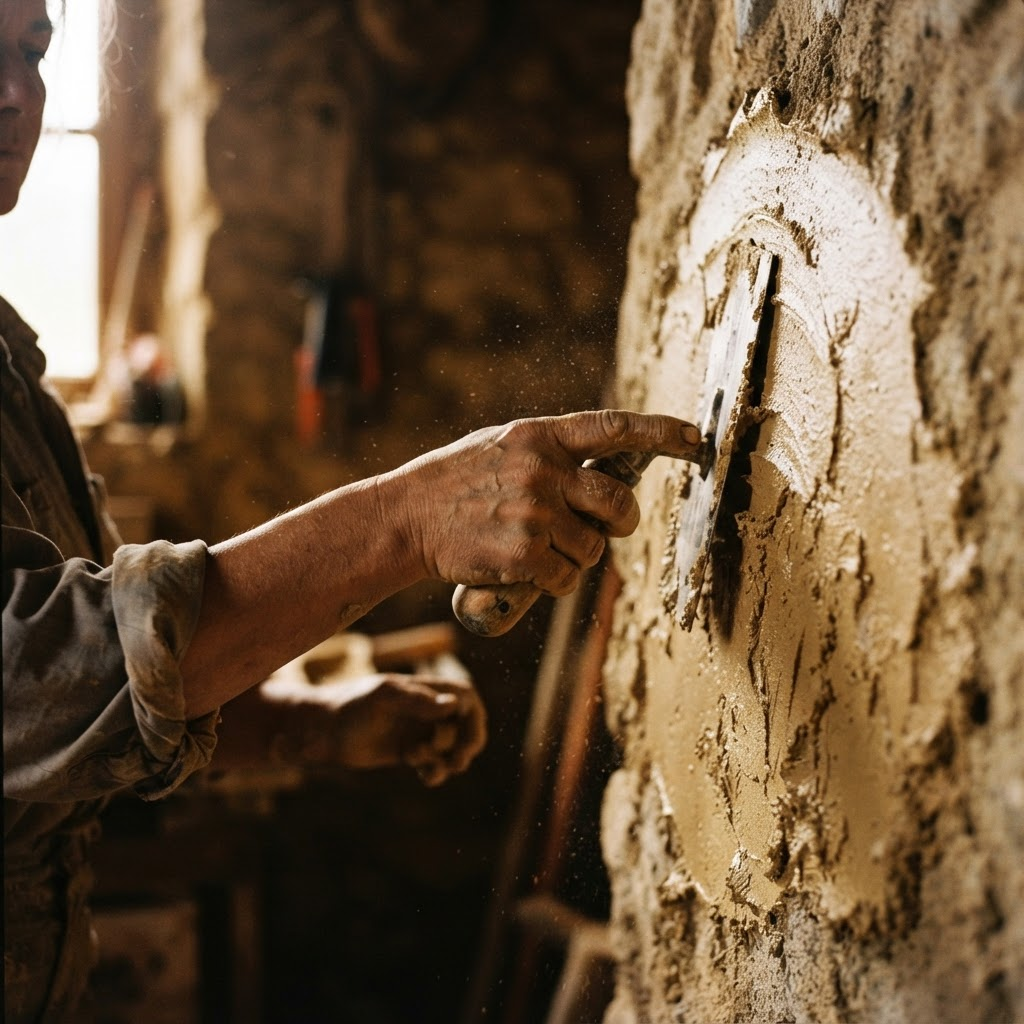
The Method
Survey first,subtract second,decide slowly.
A house takes the time it takes. What follows is the sequence we have refined across eighty-six commissions — published in full, because good process should not be a secret.
01
Week 1
Private Consultation
An unhurried conversation, usually at the property or in the Delhi studio. We do not present work and we do not discuss fees. We establish whether there is a shared sensibility, because everything that follows depends on it.
“The first meeting is not a pitch. It is an audition on both sides.”
Your part
One meeting, approximately two hours

You receive
- Written summary of ambitions
- Preliminary feasibility view
02
Weeks 2–5
Discovery & Spatial Study
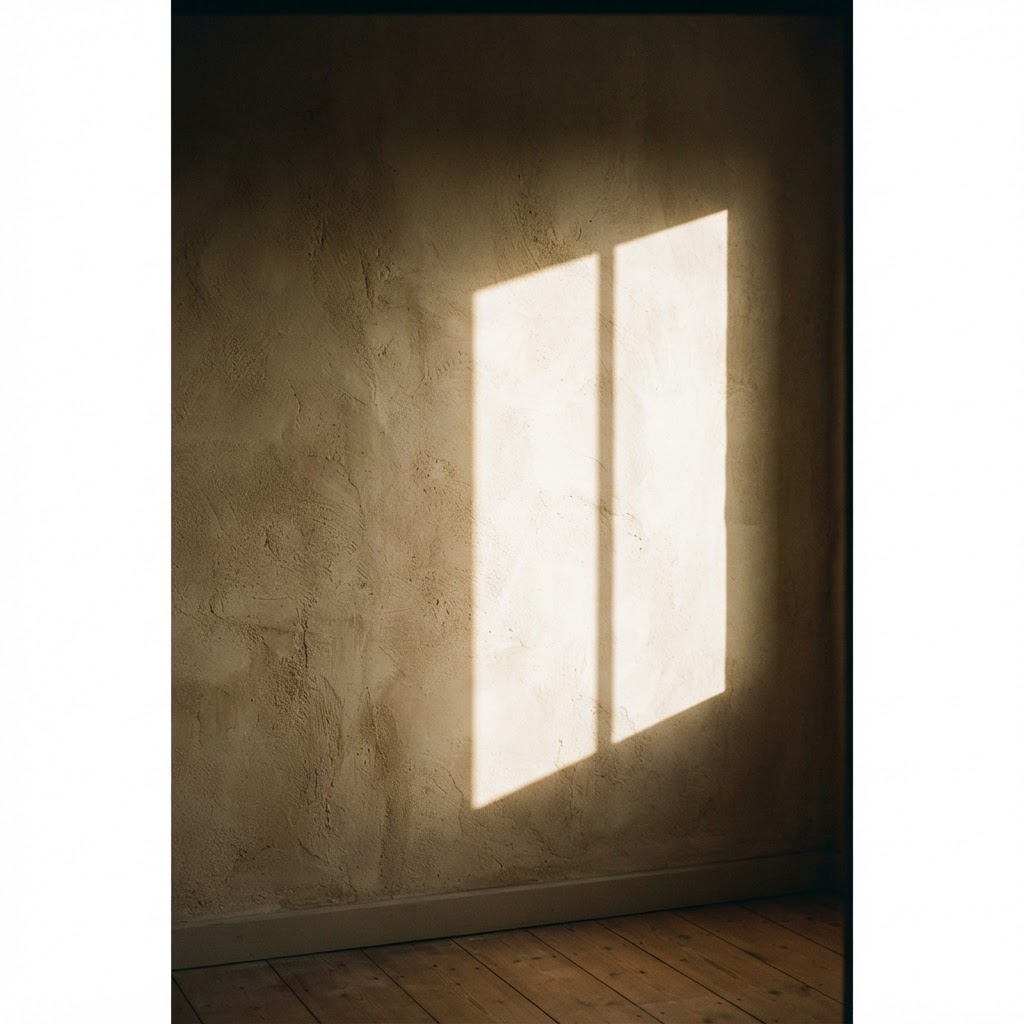
Measured survey, condition report, and a full-year sun study of the site. We record how you actually use space rather than how you describe it — including the rooms you avoid and cannot explain why.
“Every plan we have ever regretted was drawn before the survey was finished.”
Your part
Two interviews, one site walkthrough
You receive
- Measured survey
- Sun and daylight study
- Adjacency analysis
03
Weeks 6–11
Concept Direction
A single direction, not three options. We present one resolved idea with the reasoning behind it, and we expect to defend it. Choice at this stage tends to produce compromise rather than conviction.
“Presenting three concepts means we have not decided which one is right.”
Your part
One presentation, one review round
You receive
- Concept narrative
- Plan strategy
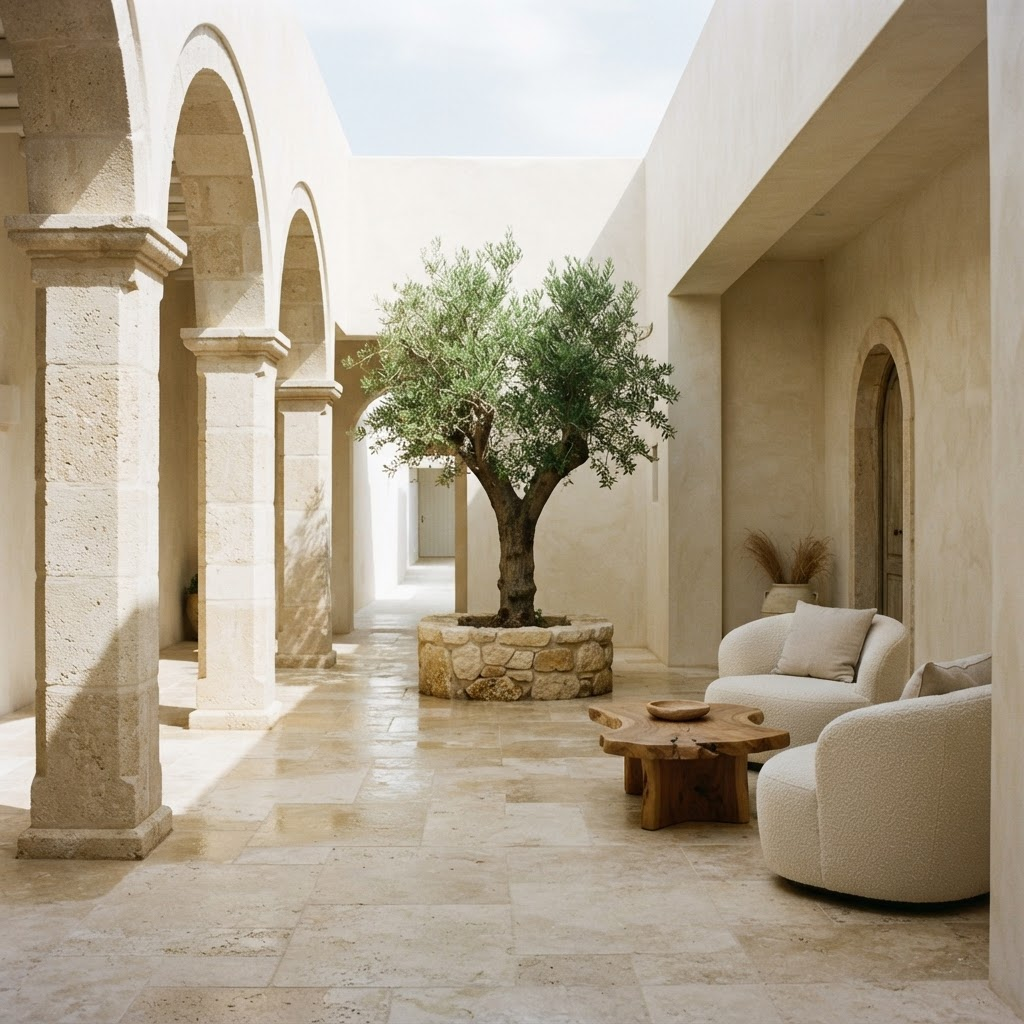
- Material direction board
04
Weeks 12–27
Design Development
The concept is resolved into elevations, sections and reflected ceiling plans. Every wall is drawn. Every junction is considered. This is the longest and least visible phase, and the one that determines the result.
“Sixty percent of our hours are spent before you see anything you recognise.”
Your part
Fortnightly reviews
You receive
- Full elevation set
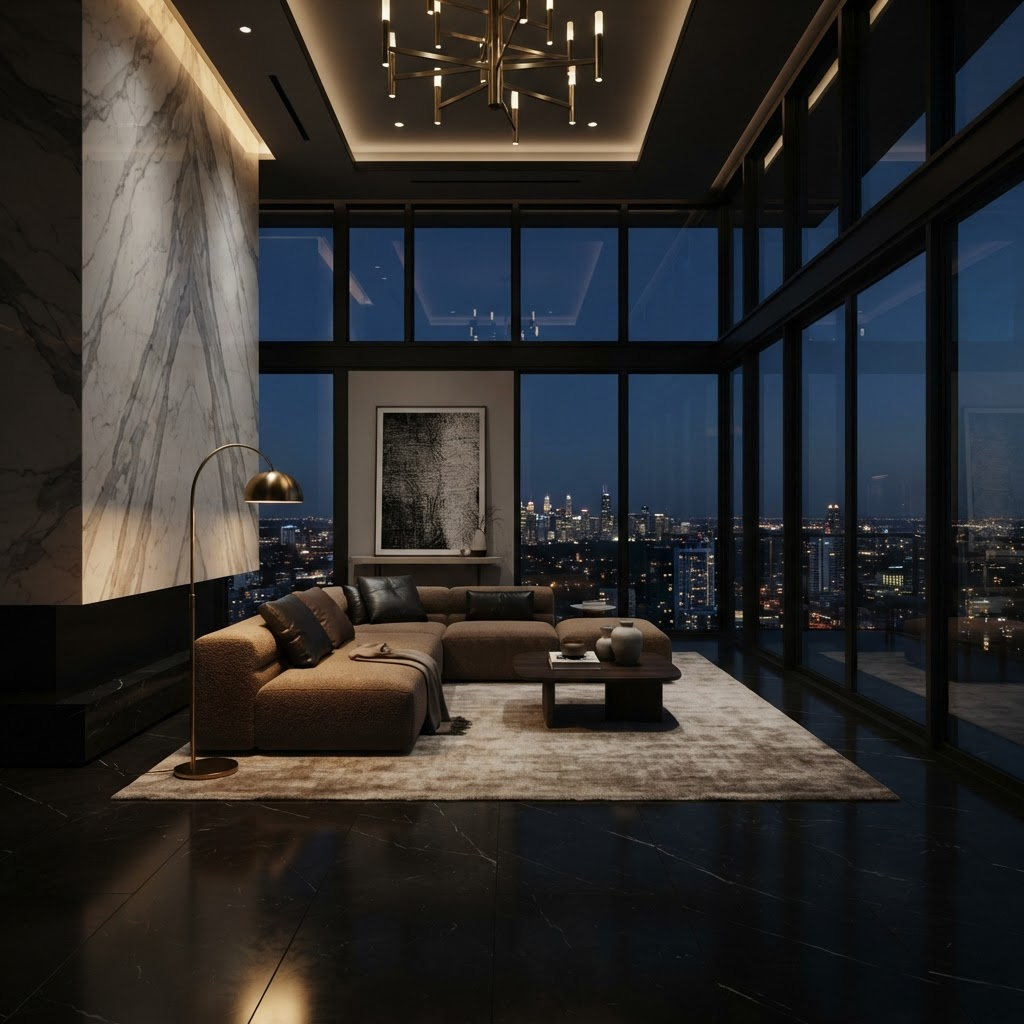
- Ceiling and lighting plans
- Joinery design
05
Weeks 20–34
Material & Furniture Curation
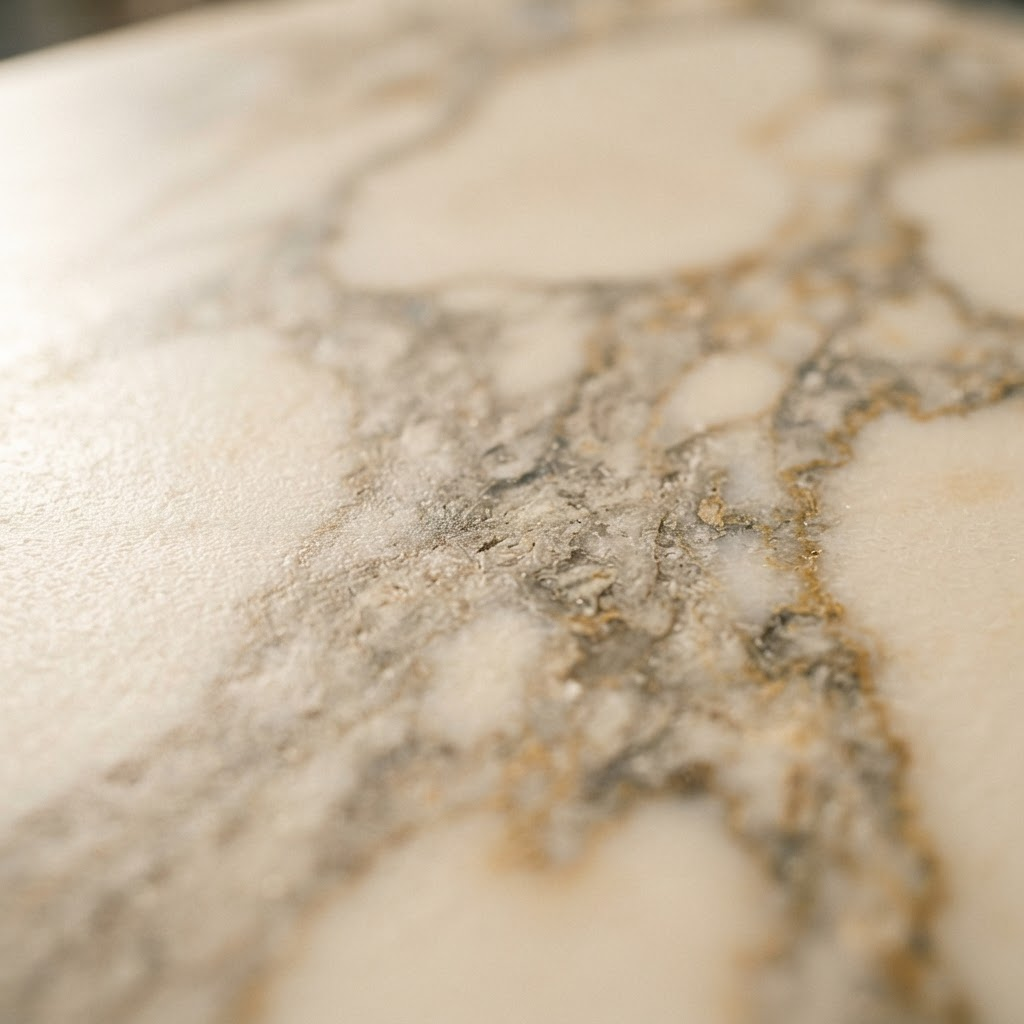
Physical samples only — no digital boards. We build a full-scale material tray for every principal room and review it on site, under the actual light, at the actual hour.
“A material chosen under studio light is a material chosen wrongly.”
Your part
Two material reviews on site
You receive
- Material trays
- FF&E schedule
- Art and object proposal
06
Weeks 28–39
Technical Documentation
The tender package: schedules, specifications, 1:5 and 1:1 details. Unglamorous, exhaustive, and the single largest determinant of whether the built room matches the drawn one.
“The detail drawing is where a design either survives or quietly dies.”
Your part
Sign-off only
You receive
- Tender drawings
- Finish schedules
- Junction details
07
Weeks 34–64
Procurement & Craft Production
Orders are placed, prototypes are visited, and every bespoke piece is inspected in the workshop before it is finished. Long-lead items are committed first; the programme is built backwards from them.
“We visit the prototype four times. Suppliers find this excessive. They are wrong.”
Your part
Optional workshop visits
You receive
- Procurement schedule
- Prototype reports
- Cost tracker
08
Weeks 40–98
Site Execution
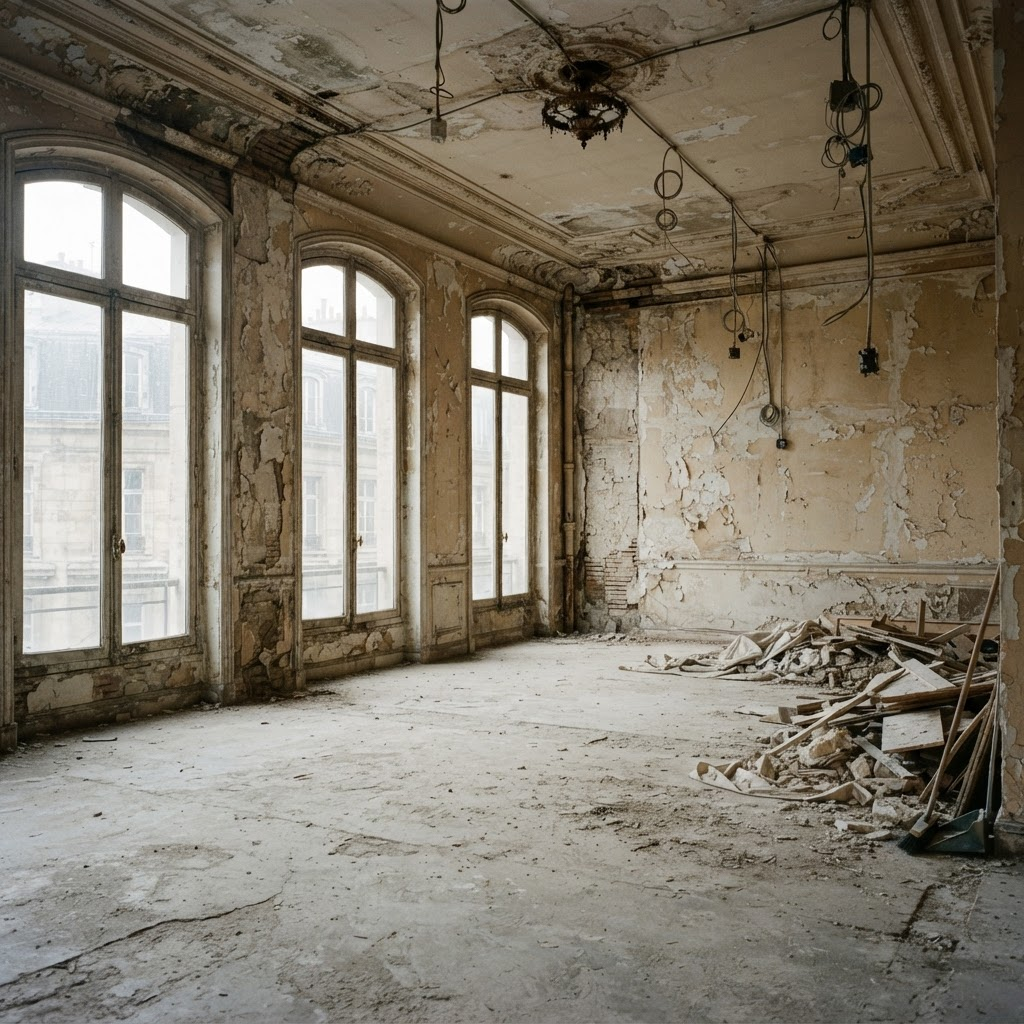
Weekly site attendance, fortnightly cost and progress reporting, and a single point of accountability. Variations are documented and priced before they are instructed, never after.
“A variation agreed on site and priced later is not a variation. It is a dispute.”
Your part
Fortnightly written report
You receive
- Site reports
- Cost and variation register
- Programme updates
09
2–4 weeks
Installation & Styling
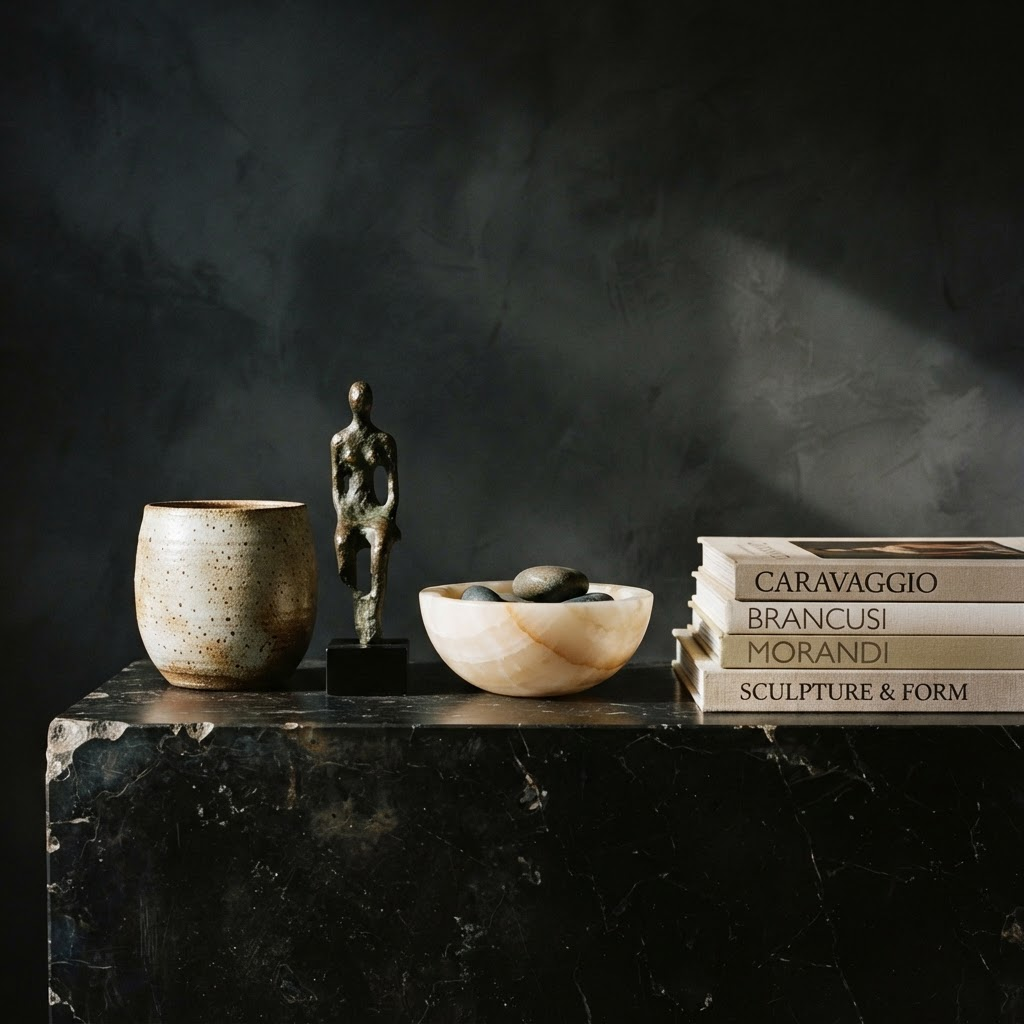
Furniture, art, textiles, objects and flowers, installed over a compressed period with the house closed. Nothing is placed provisionally — every position is drawn in advance.
“We ask clients to leave for the install. The reveal is worth the inconvenience.”
Your part
Absent, by preference
You receive
- Installation plan
- Art hanging plan
- Styling specification
10
1 day
The Reveal
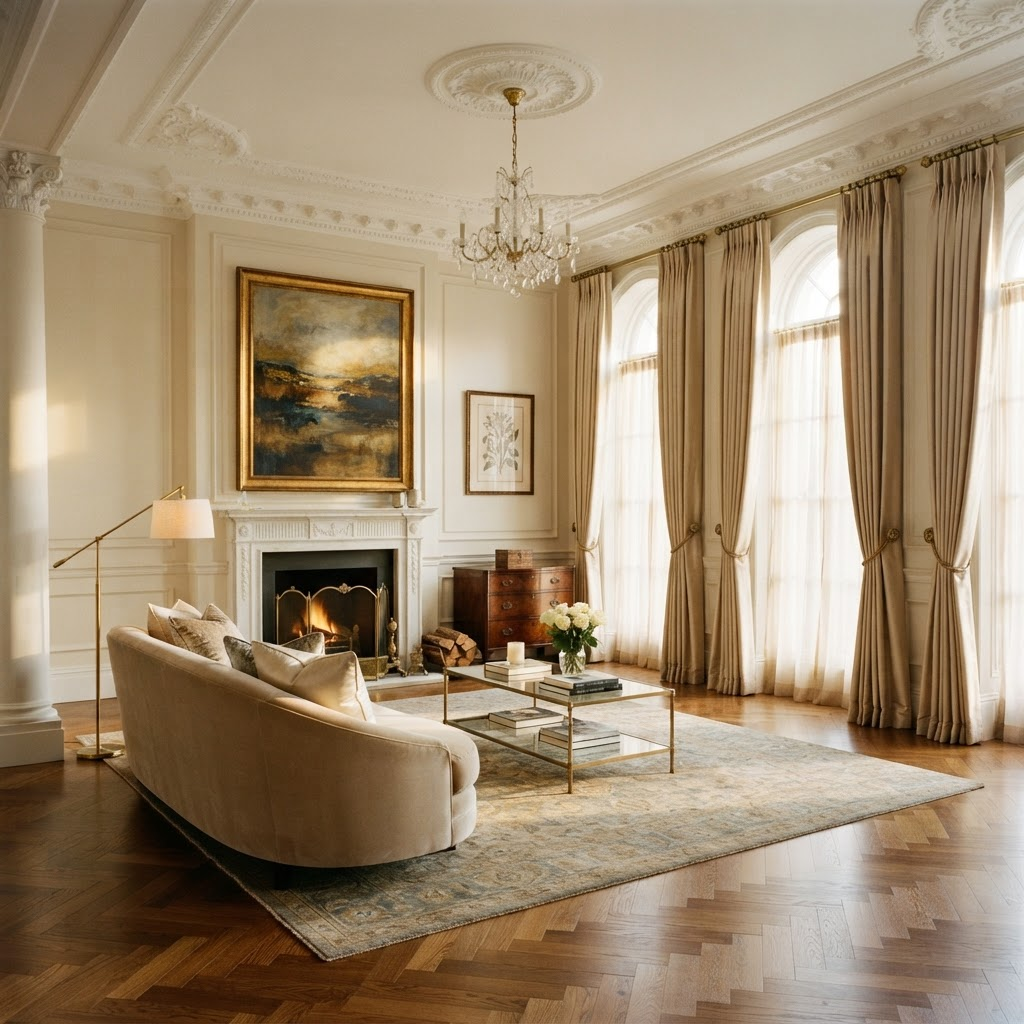
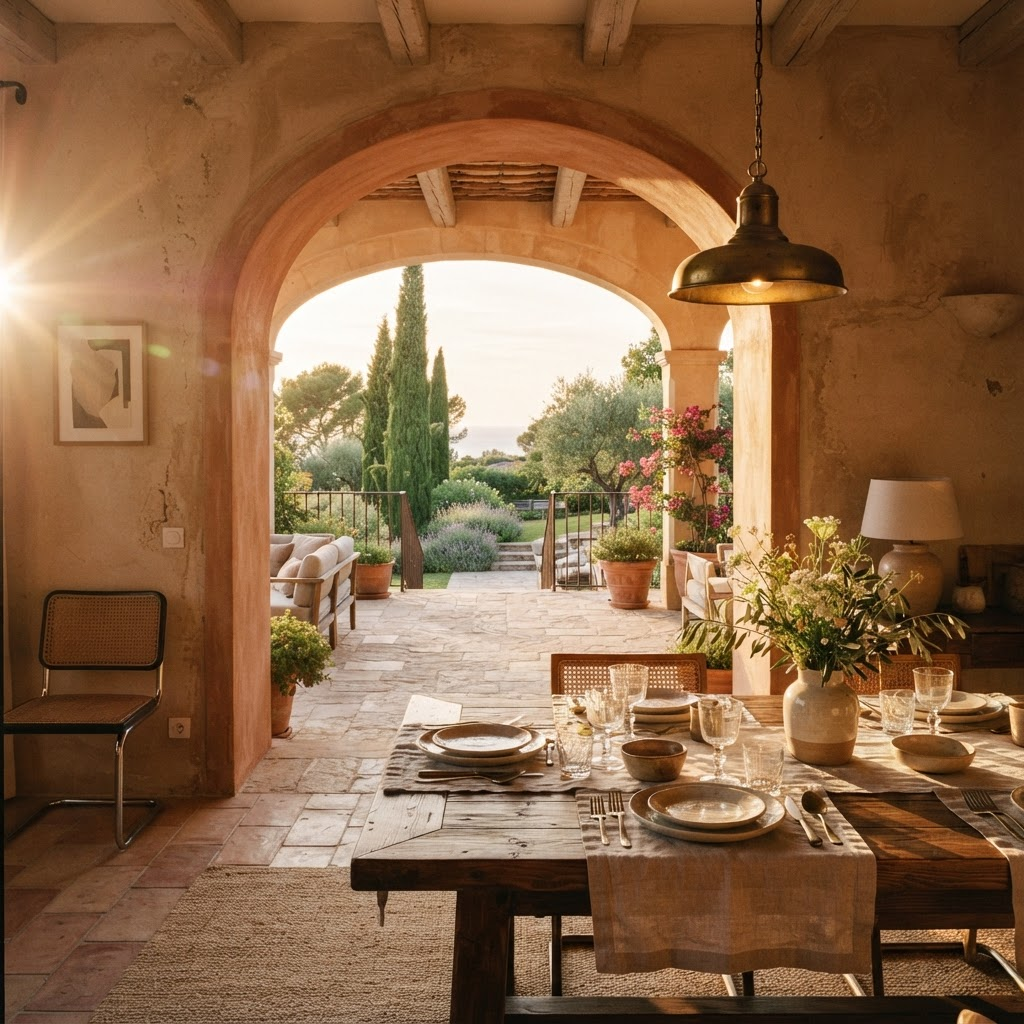
You return to a finished house — beds dressed, table laid, flowers cut that morning. We hand over a bound care manual and then, deliberately, we leave.
“The best compliment is that nobody mentions the design at all.”
Your part
One evening
You receive
- Care and maintenance manual
- Warranty pack
- Photography
We return at six months,and again at two years.
A house settles. Timber moves, plaster cures, light changes with the season. Every Nesva commission includes two aftercare visits — we adjust, repair and document, at no further cost.
Stage One
Begin with aconversation.
- Telephone
- +91 9999512096
- Studios
- India
- Availability
- Commissions worldwide
All enquiries are handled in confidence. A significant portion of our work is never published; where discretion is required, we operate under private terms and no imagery leaves the studio.