
04 · Villa
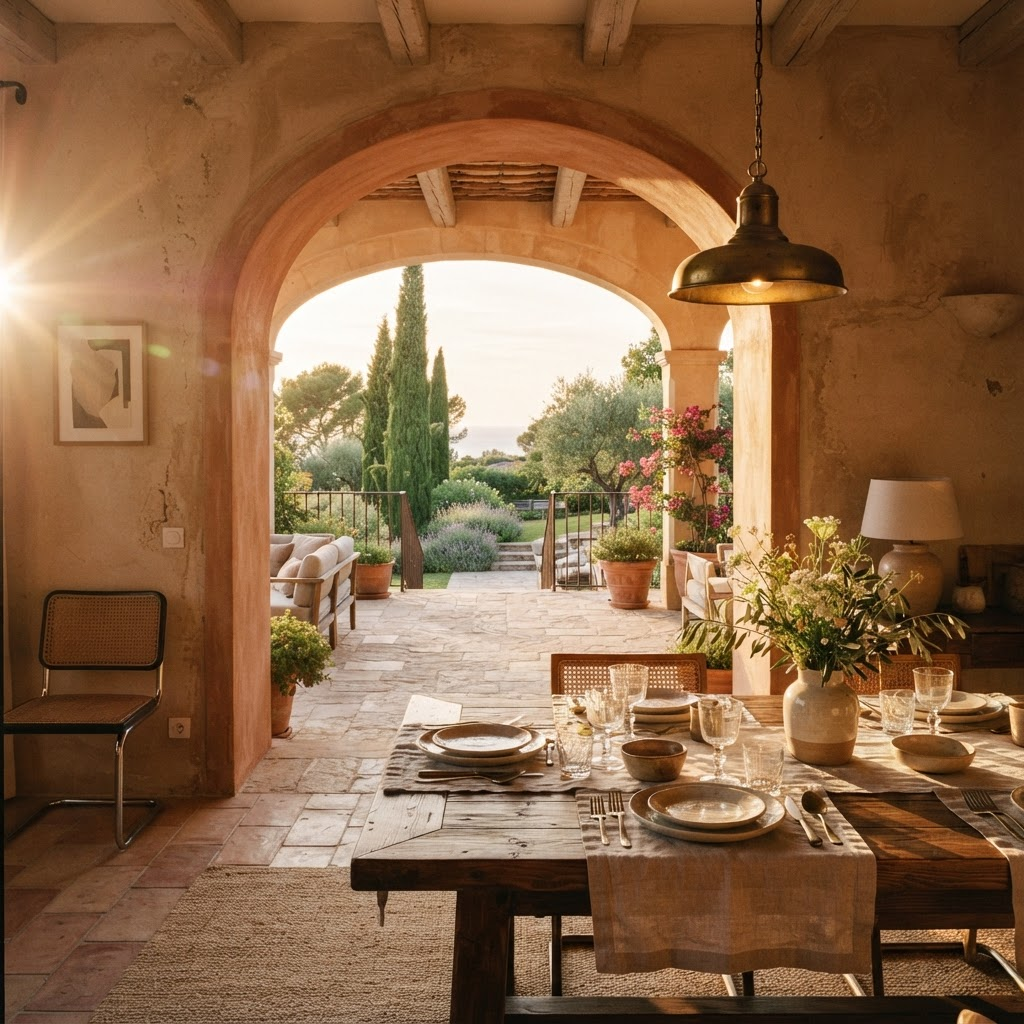
The Sienna Villa
A working farmhouse of 1740, converted into a family villa without losing the weight of its walls.
- Location
- Bengaluru, India
- Year
- 2023
- Area
- 820 m²
- Duration
- 26 months
Three generations of one family use the house across the summer. It needed to absorb fourteen people at Ferragosto and two people in November with equal grace.
We kept every original opening and added none. Flexibility came instead from furniture and from a new eleven-metre kitchen table that anchors the whole ground floor.
- Interior architecture
- Landscape coordination
- Bespoke joinery
- Turnkey delivery
- Terracotta#B5734F
- Sand#DCCBB2
- Cypress#3C4A38
- Ochre#A8813F
- Cotto imprunetino
- Handmade terracotta, waxed
- Chestnut beams
- Original, cleaned and left raw
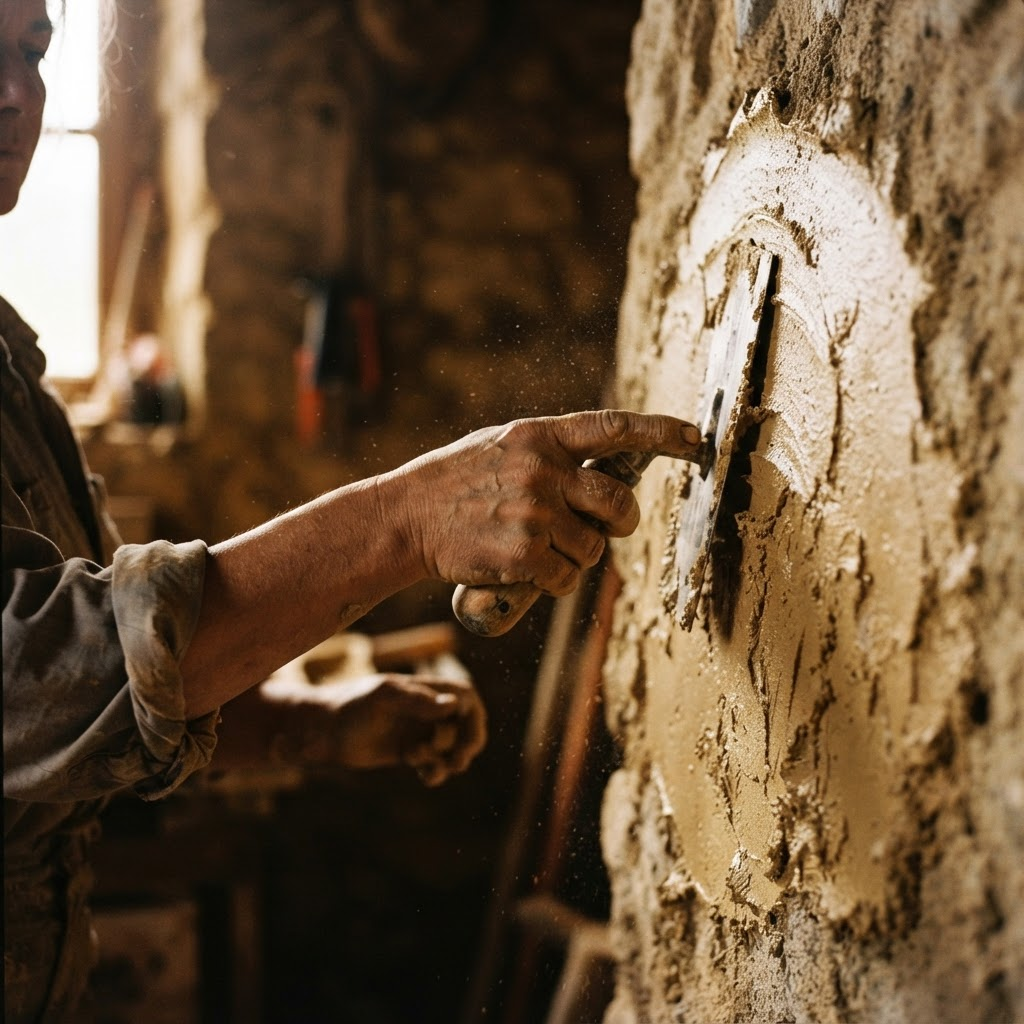
- Rough lime render
- Applied by hand, deliberately uneven
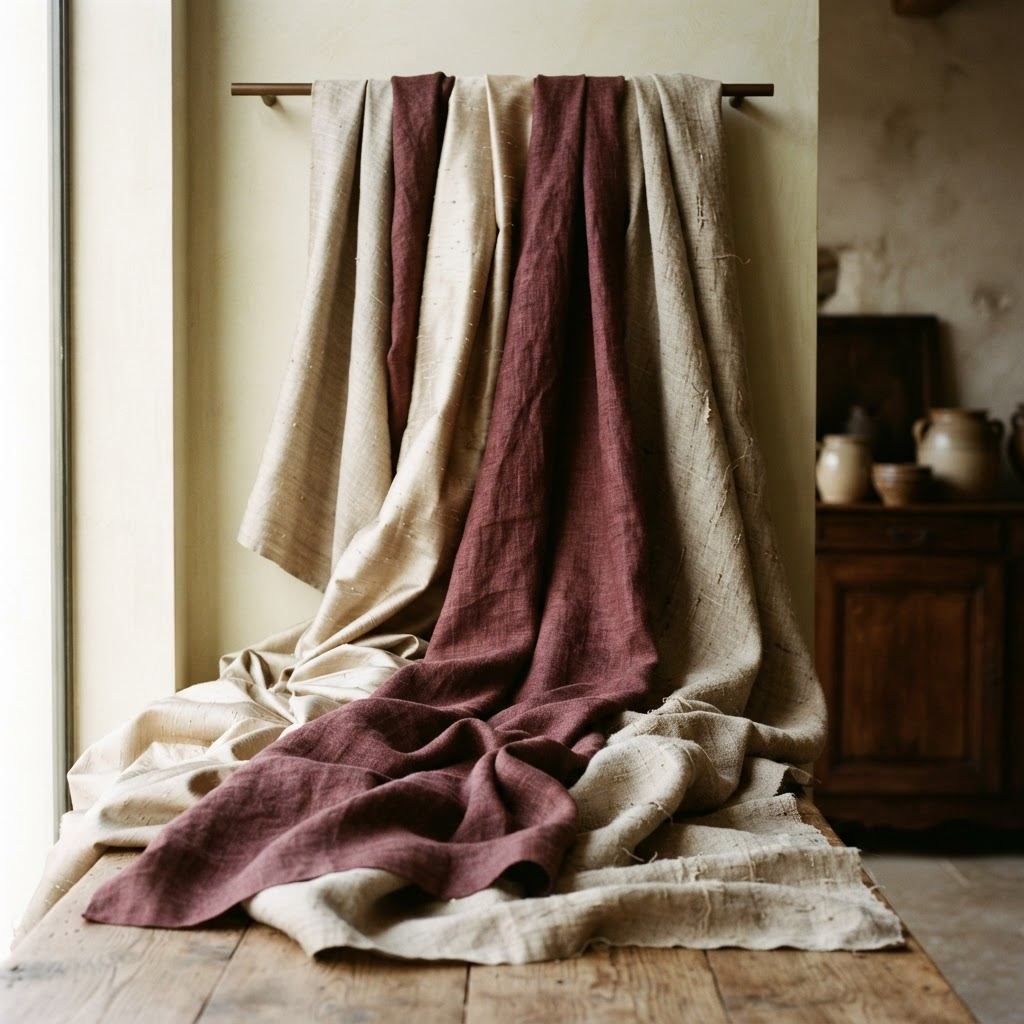
- Undyed linen
- Woven in Puglia
Walls of nine hundred millimetres
The farmhouse was built to keep grain cool. Those same walls now do the same for people — no mechanical cooling was installed anywhere in the house.
One long table
The eleven-metre chestnut table is the single largest object we have ever commissioned. It was assembled in the room; it will never leave it.
Nothing sealed, nothing shining
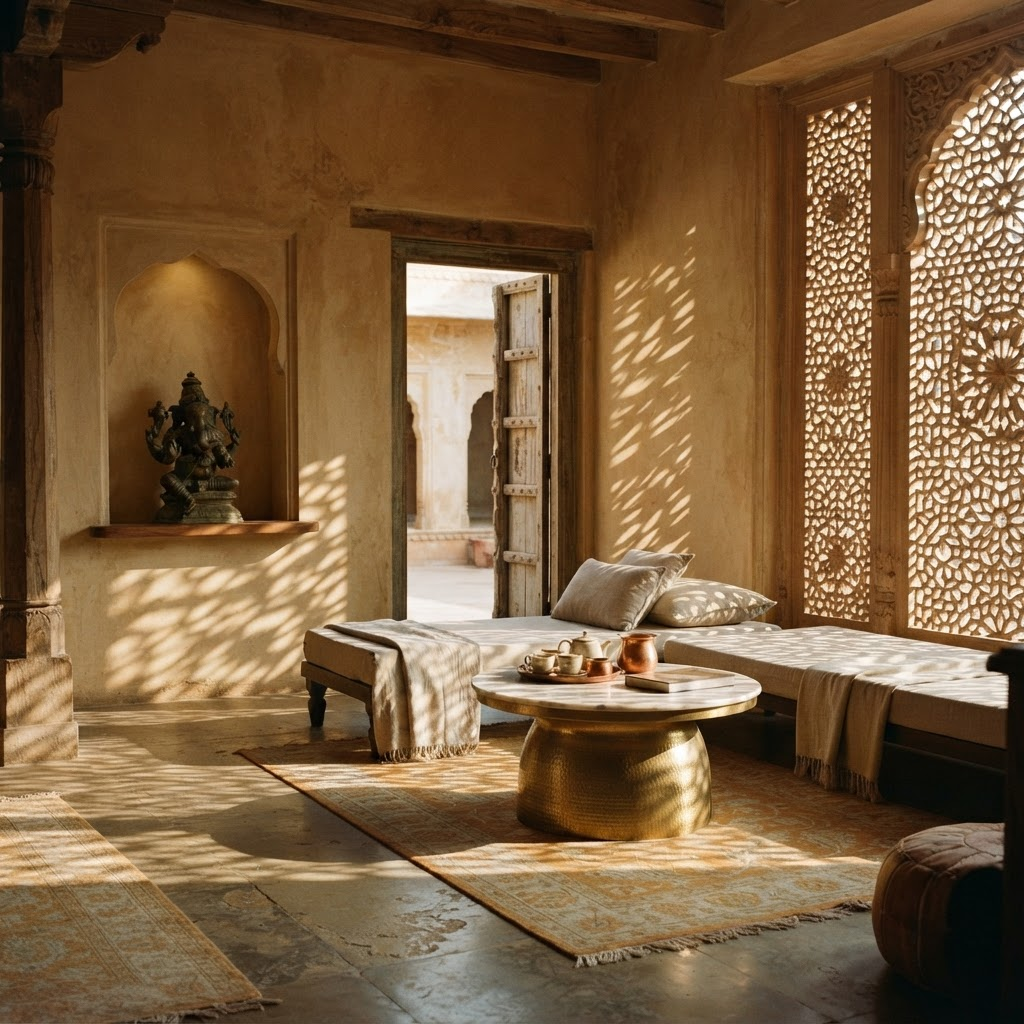
Every surface in the villa is permeable. The terracotta is waxed rather than lacquered; the chestnut is raw; the render will craze, and should.
Eleven local workshops
From the Impruneta kilns to a blacksmith in Pienza, the house was built almost entirely within a fifty-kilometre radius.
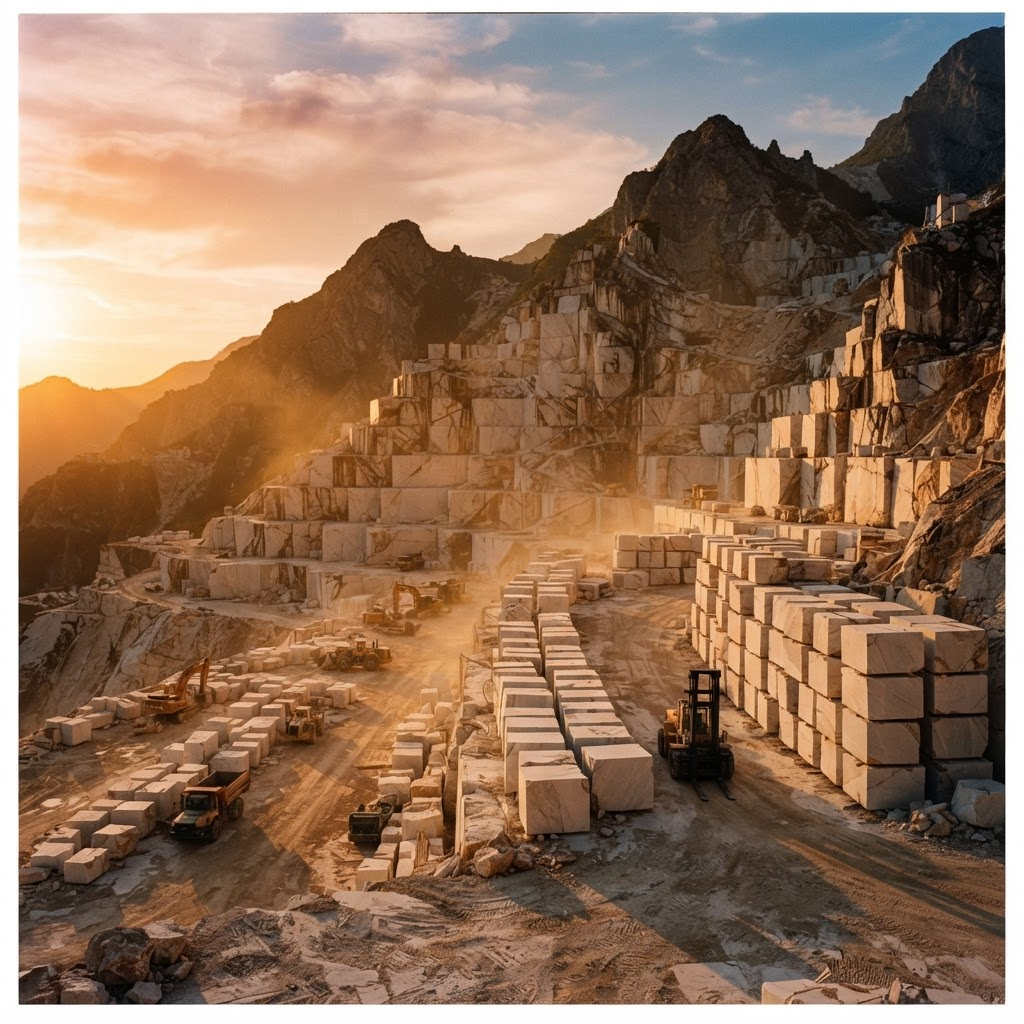
Ferragosto, and November
In August the house holds fourteen and sounds like a restaurant. In November it holds two and sounds like nothing at all. Both were designed for.
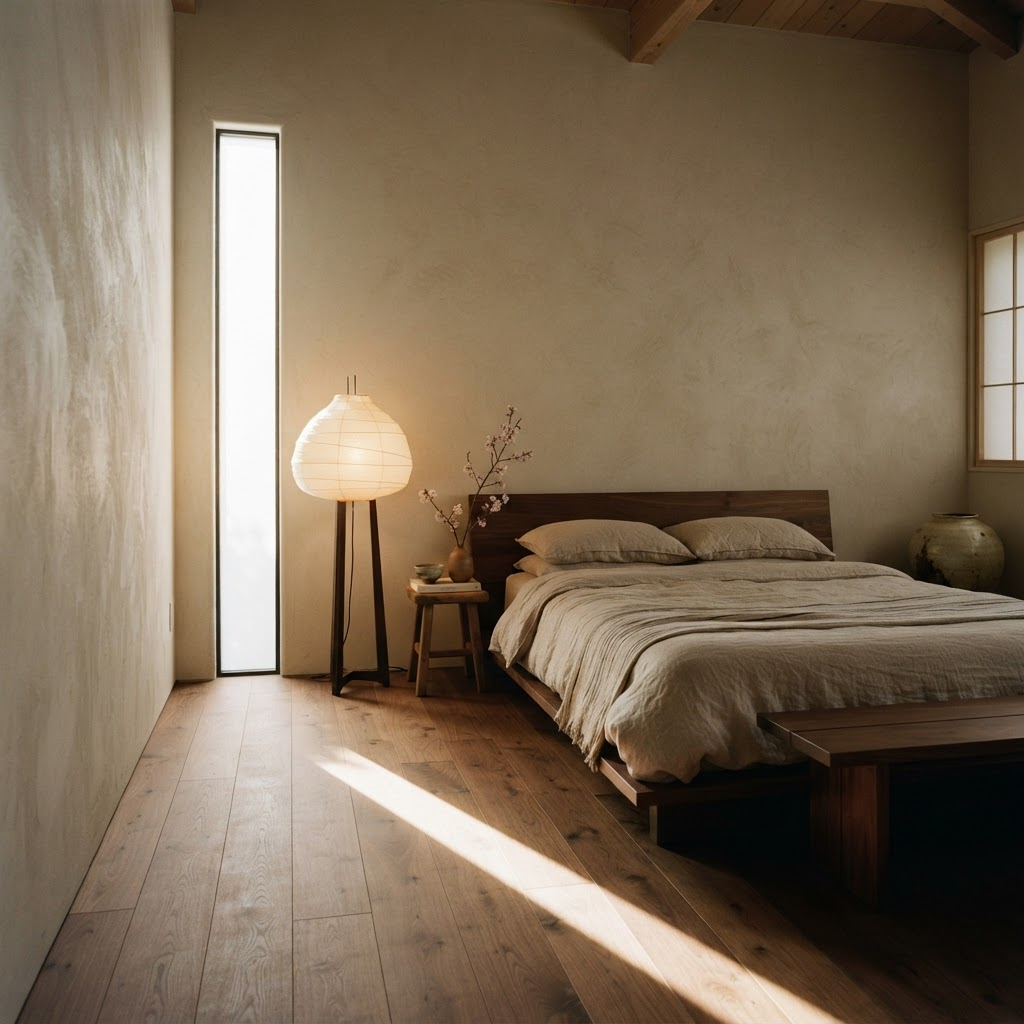
“It absorbs the whole family in August and forgives us in winter. We did not know a house could do both.”
- Interior Architecture
- Nesva Studio
- Site Direction
- Marco Bellandi
- Joinery
- Falegnameria Sarteano
- Photography
- Camille Aubert
Next Project
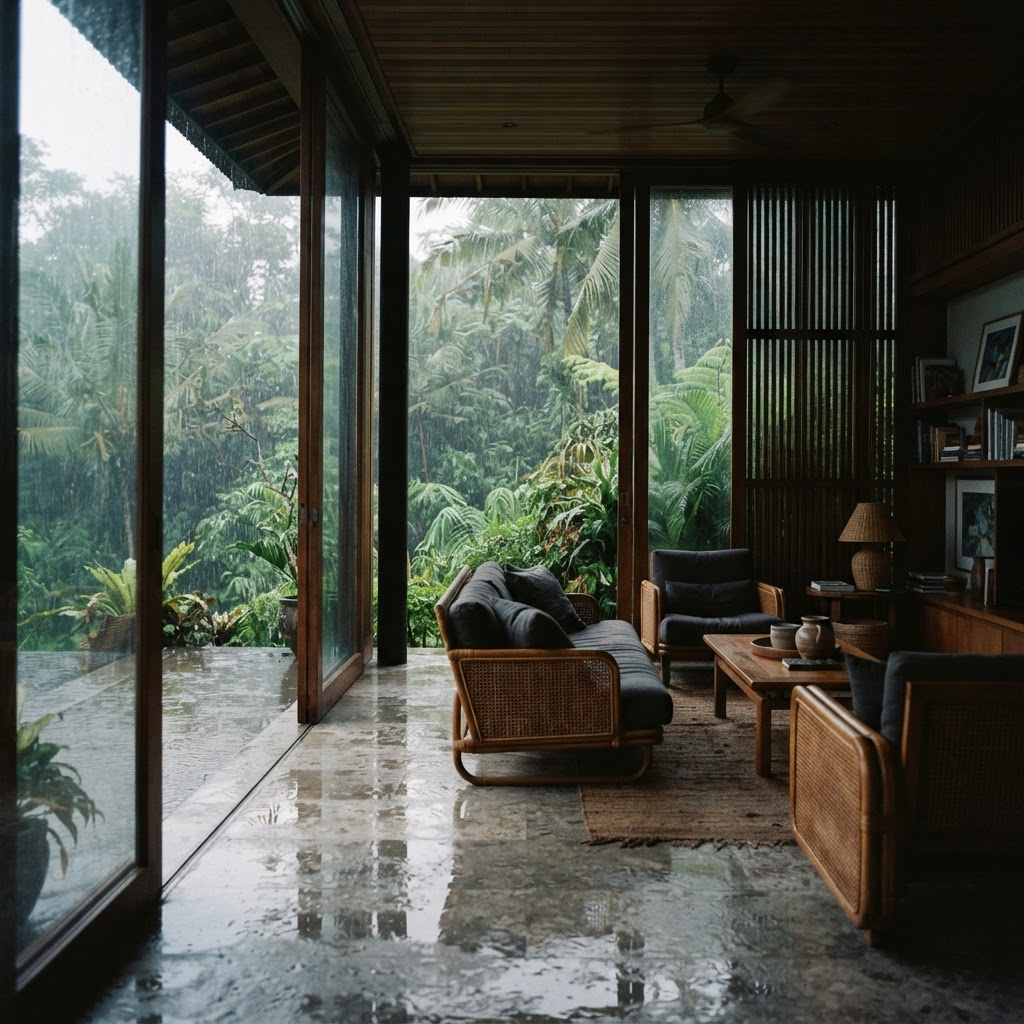
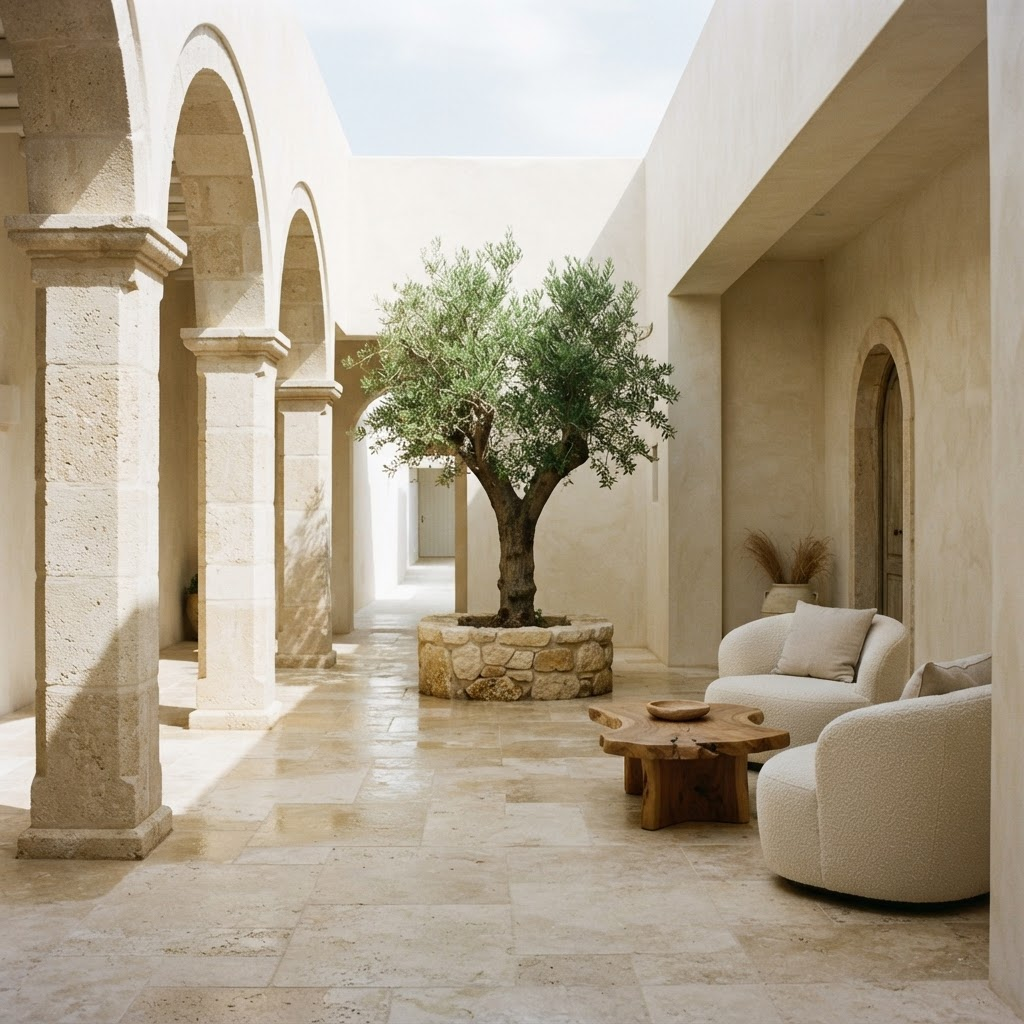
The Regent Penthouse
Delhi · 2025
Begin
Let us compose a spacethat belongs only to you.
- Telephone
- +91 9999512096
- Studios
- India
- Availability
- Commissions worldwide
All enquiries are handled in confidence. A significant portion of our work is never published; where discretion is required, we operate under private terms and no imagery leaves the studio.