
01 · Service
Interior Architecture
Before a single fabric is chosen, a space must be resolved: how one moves through it, where the light falls, what the eye meets at the end of every axis. Interior architecture is the discipline of getting these decisions right while they are still inexpensive to change.
- 01Spatial planning and circulation studies
- 02Interior elevations and sections
- 03Natural and artificial lighting strategy
- 04Material specification and detailing
- 05Bespoke joinery design
- 06Coordination with architects and engineers
- Concept and planning report
- Full set of interior elevations
- Reflected ceiling and lighting plans
- Material and finish schedule
- 1:5 and 1:1 junction details
- Tender documentation
Best suited to
Clients undertaking a full renovation, a new build, or a heritage conversion where the plan itself must be reconsidered.
How the work unfolds.
01
Spatial study
4–6 weeks
02
Concept direction
6–8 weeks
03
Design development
10–16 weeks
04
Technical documentation
8–12 weeks
Do you work alongside our existing architect?
Frequently, and gladly. We are accustomed to joining a project team at RIBA Stage 2 or 3 and coordinating our interior packages with the base build without duplication.
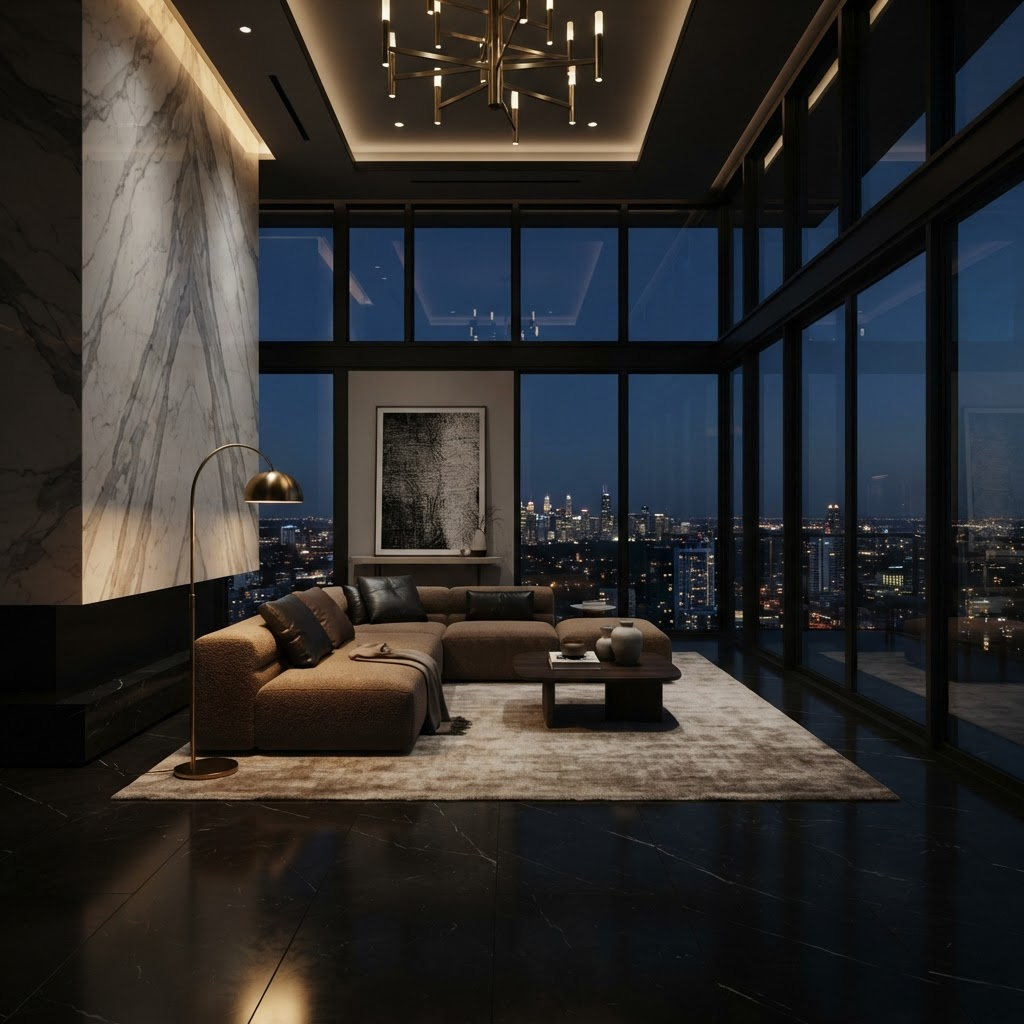
The Regent Penthouse
Delhi · 2025


Begin
Let us compose a spacethat belongs only to you.
- Telephone
- +91 9999512096
- Studios
- India
- Availability
- Commissions worldwide
All enquiries are handled in confidence. A significant portion of our work is never published; where discretion is required, we operate under private terms and no imagery leaves the studio.